Location:
Av. Aviación 4500, Valle Real, Zapopan, Jalisco – Mexico
Project type:
Residential
Built area:
+ 14,690.59 m²
Certification:
EDGE
Developer:
CADU Residencial
Architecture:
DIVECE Arquitectos
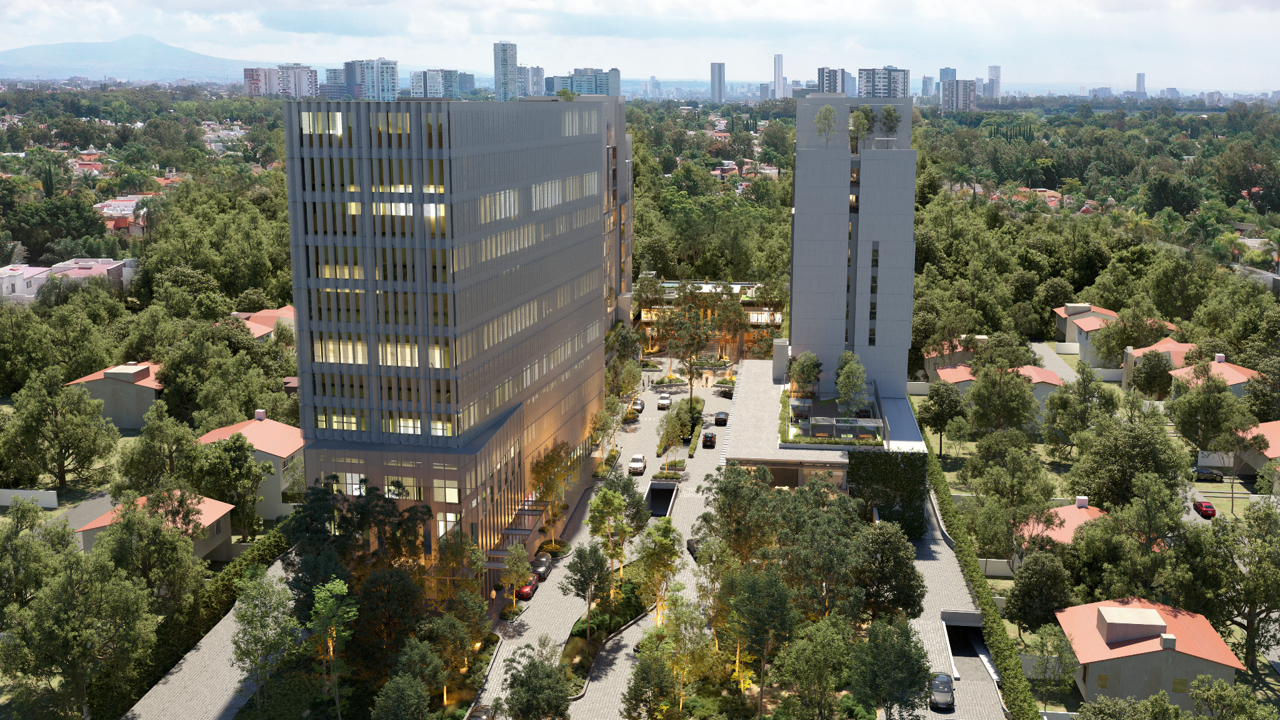
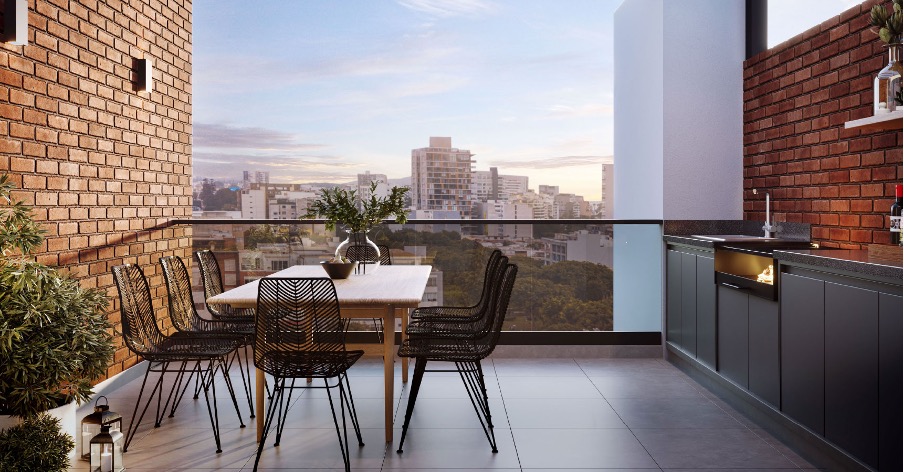
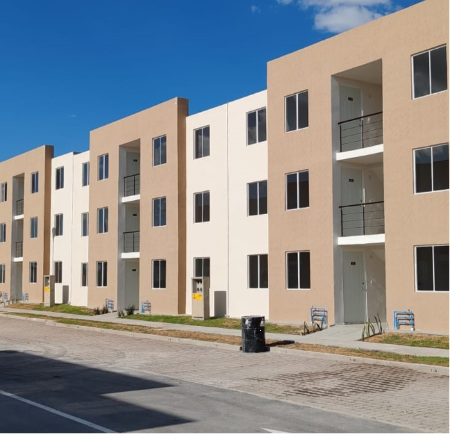
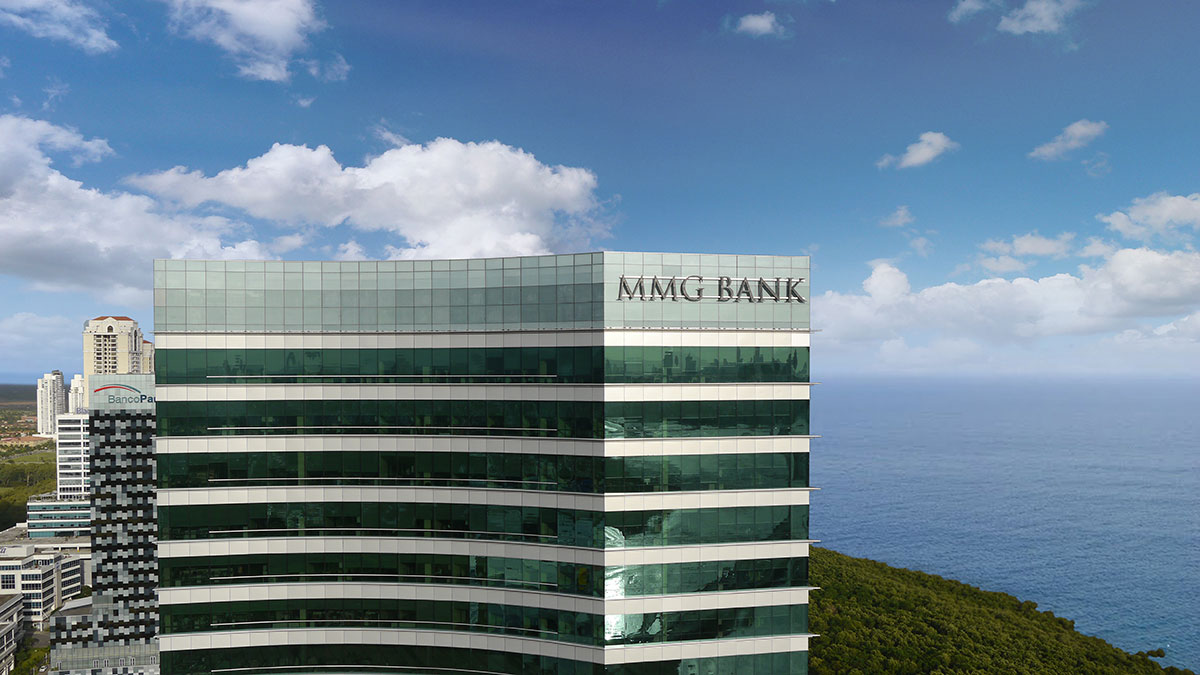
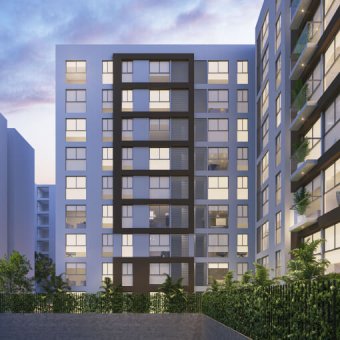
Entrebosques is the residential phase of a mixed-use development located at Av. Aviación 4500, in the Valle Real area of Zapopan, Jalisco, Mexico, one of the highest-value areas in the Guadalajara metropolitan zone. Developed by CADU Residencial and designed by DIVECE Arquitectos, the masterplan combines a corporate tower, offices, commercial levels, and a hotel with several residential towers totaling more than 14,690.59 m² built, offering studios and apartments from 46 to 118 m² arranged around an interior forest.
Entrebosques holds EDGE certification (Excellence in Design for Greater Efficiencies), which validates minimum energy, water, and materials savings compared to an equivalent conventional building.
The innovation of Entrebosques lies in integrating EDGE certification into a large-scale mixed-use development, where residential towers coexist with offices, retail, and hospitality around an interior forest as the central design axis.
The project stands out for:
The design of Entrebosques' residential towers was oriented to meet the minimum thresholds required by EDGE in the energy, water, and materials categories, consolidating Valle Real as one of the areas with the greatest adoption of certified housing in Zapopan.
Leaf Global. Copyright © 2026. All rights reserved.