Certified sustainability projects

LEED Certification in Larco

Home
>
Projects
>

Summary

Location: 773–781–785–789–791 Larco Ave., Lima – Peru

Certification: LEED

Project type: Infrastructure – Mixed-use building

Stage: Construction completed

Start and end year: 2025

Project description

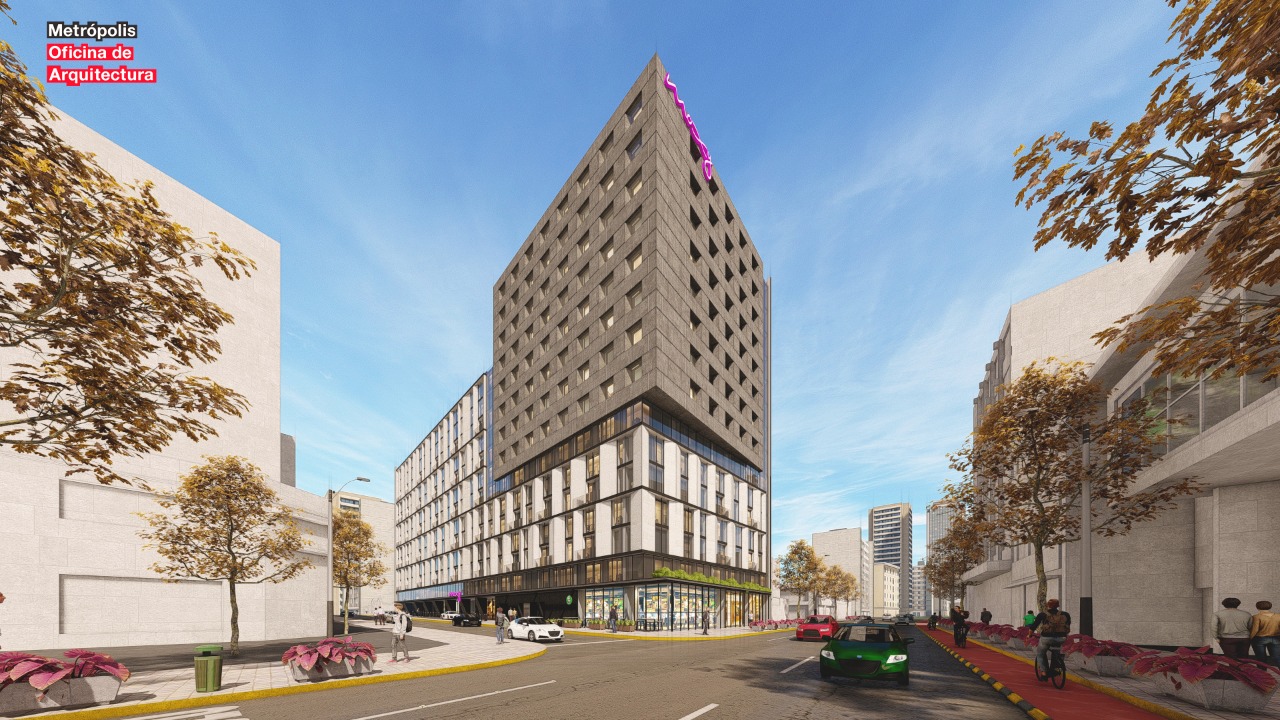
The Larco Building is a 20-story mixed-use tower conceived as a new urban landmark in the city of Lima. The project integrates retail spaces, offices, and over 200 residential apartments, consolidating the "everything within reach" concept and promoting a more efficient urban model that reduces the need for long commutes and fosters a more compact city.

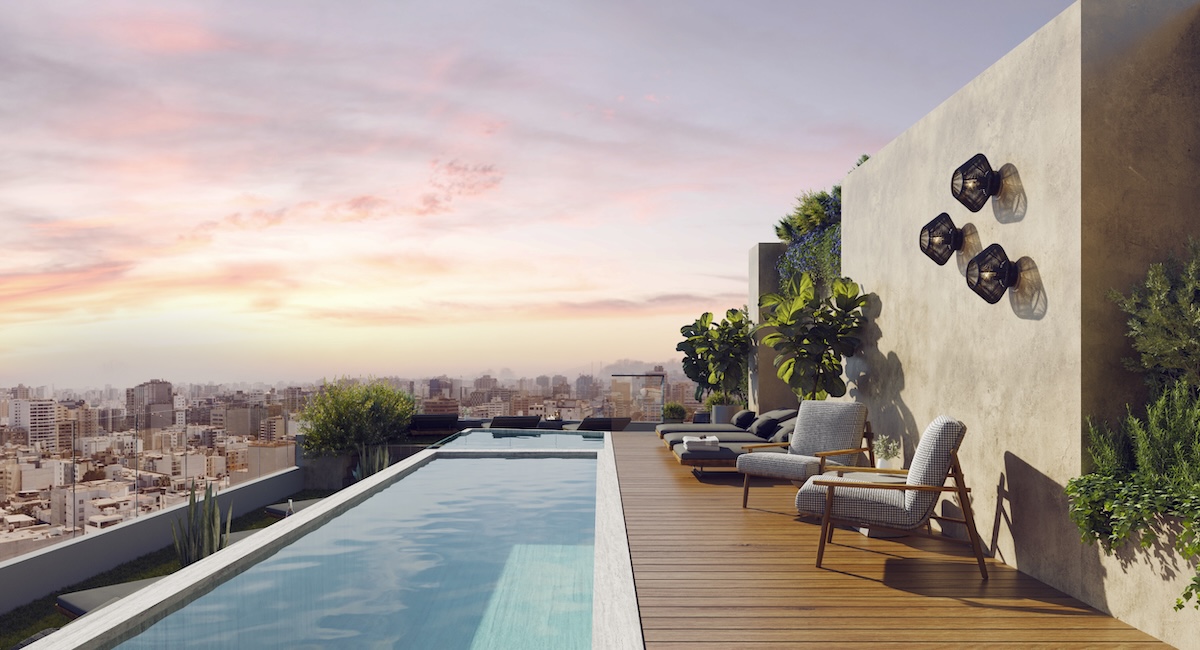
The project incorporates high-standard amenities focused on the well-being and quality of life of its users, including a multi-purpose room, barbecue areas, a swimming pool, coworking spaces, and green terraces located on the 14th and 20th floors. These common areas provide spaces for gathering, recreation, and connection with nature in a dense urban environment.

Designed with contemporary criteria for comfort, modernization, and livability, the building integrates state-of-the-art technologies that optimize resource consumption, improve operational efficiency, and elevate the daily experience for residents, workers, and visitors.

What makes this project innovative?

The innovation of the Larco Project lies in its comprehensive approach to sustainability applied to a mixed-use development, combining technological solutions, architectural design, and operational strategies focused on resource efficiency.

The project stands out for:

  • Incorporating a graywater treatment plant (GWTP) that allows for the reuse of treated water to cover 100% of the irrigation for green areas and supply 50% of the toilets, significantly reducing potable water consumption.
  • Integrating renewable energy through solar panels, which provide power for part of the common area lighting, reducing conventional electricity demand and operational emissions.
  • Developing green terraces on the 14th and 20th floors, designed with low-water-consumption species that provide thermal comfort, well-being, and landscape value without increasing water demand, thanks to the sustainable supply from the GWTP.
  • Implement high-performance energy and water systems, combined with architecture focused on operational sustainability, resource efficiency, and reducing the building's environmental footprint.

If you want to learn more about this and other certifications for your project, leave your contact information.

Let’s work together
62434fa732124a389912aad8_linkedin%20small.svgig_logo

Leaf Global. Copyright © 2026. All rights reserved.